Back
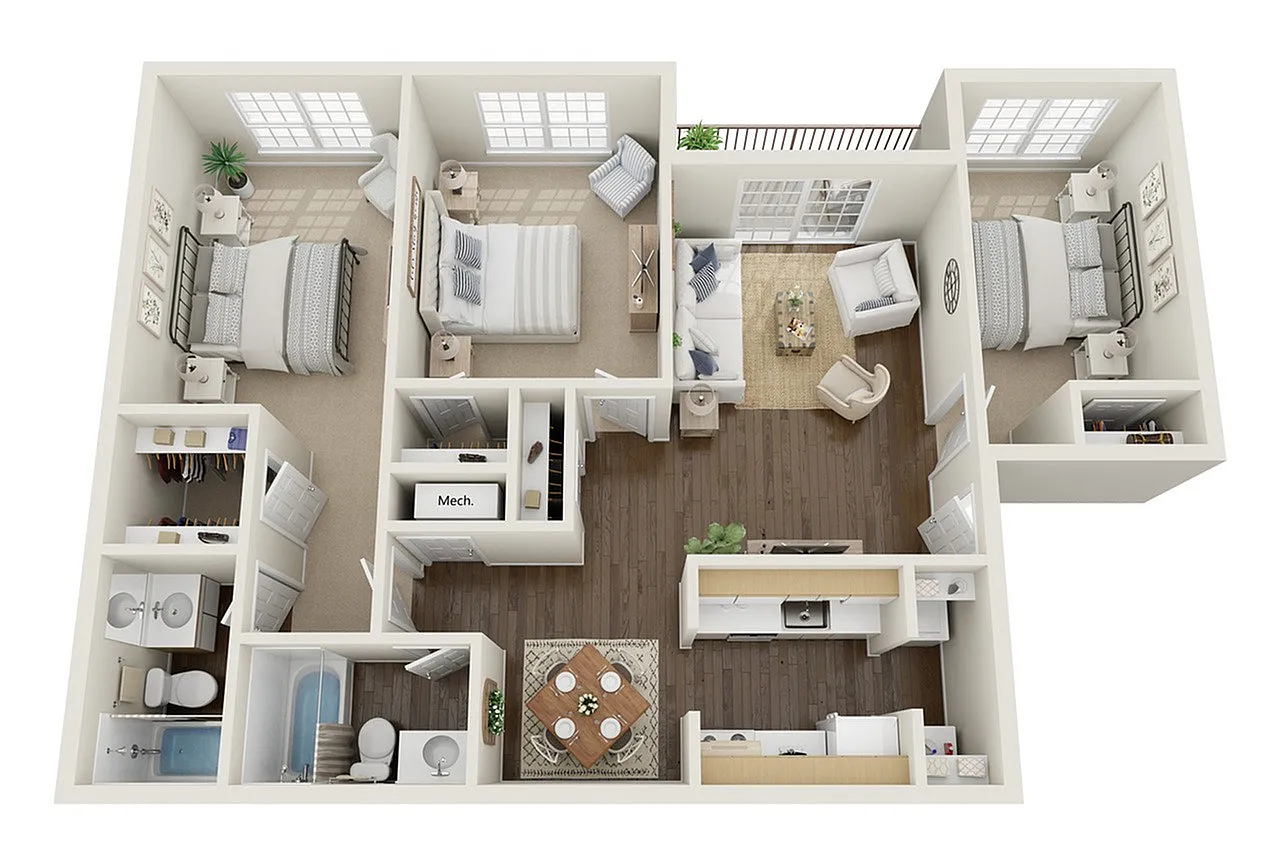
The Timberline

The Timberline

3 bed
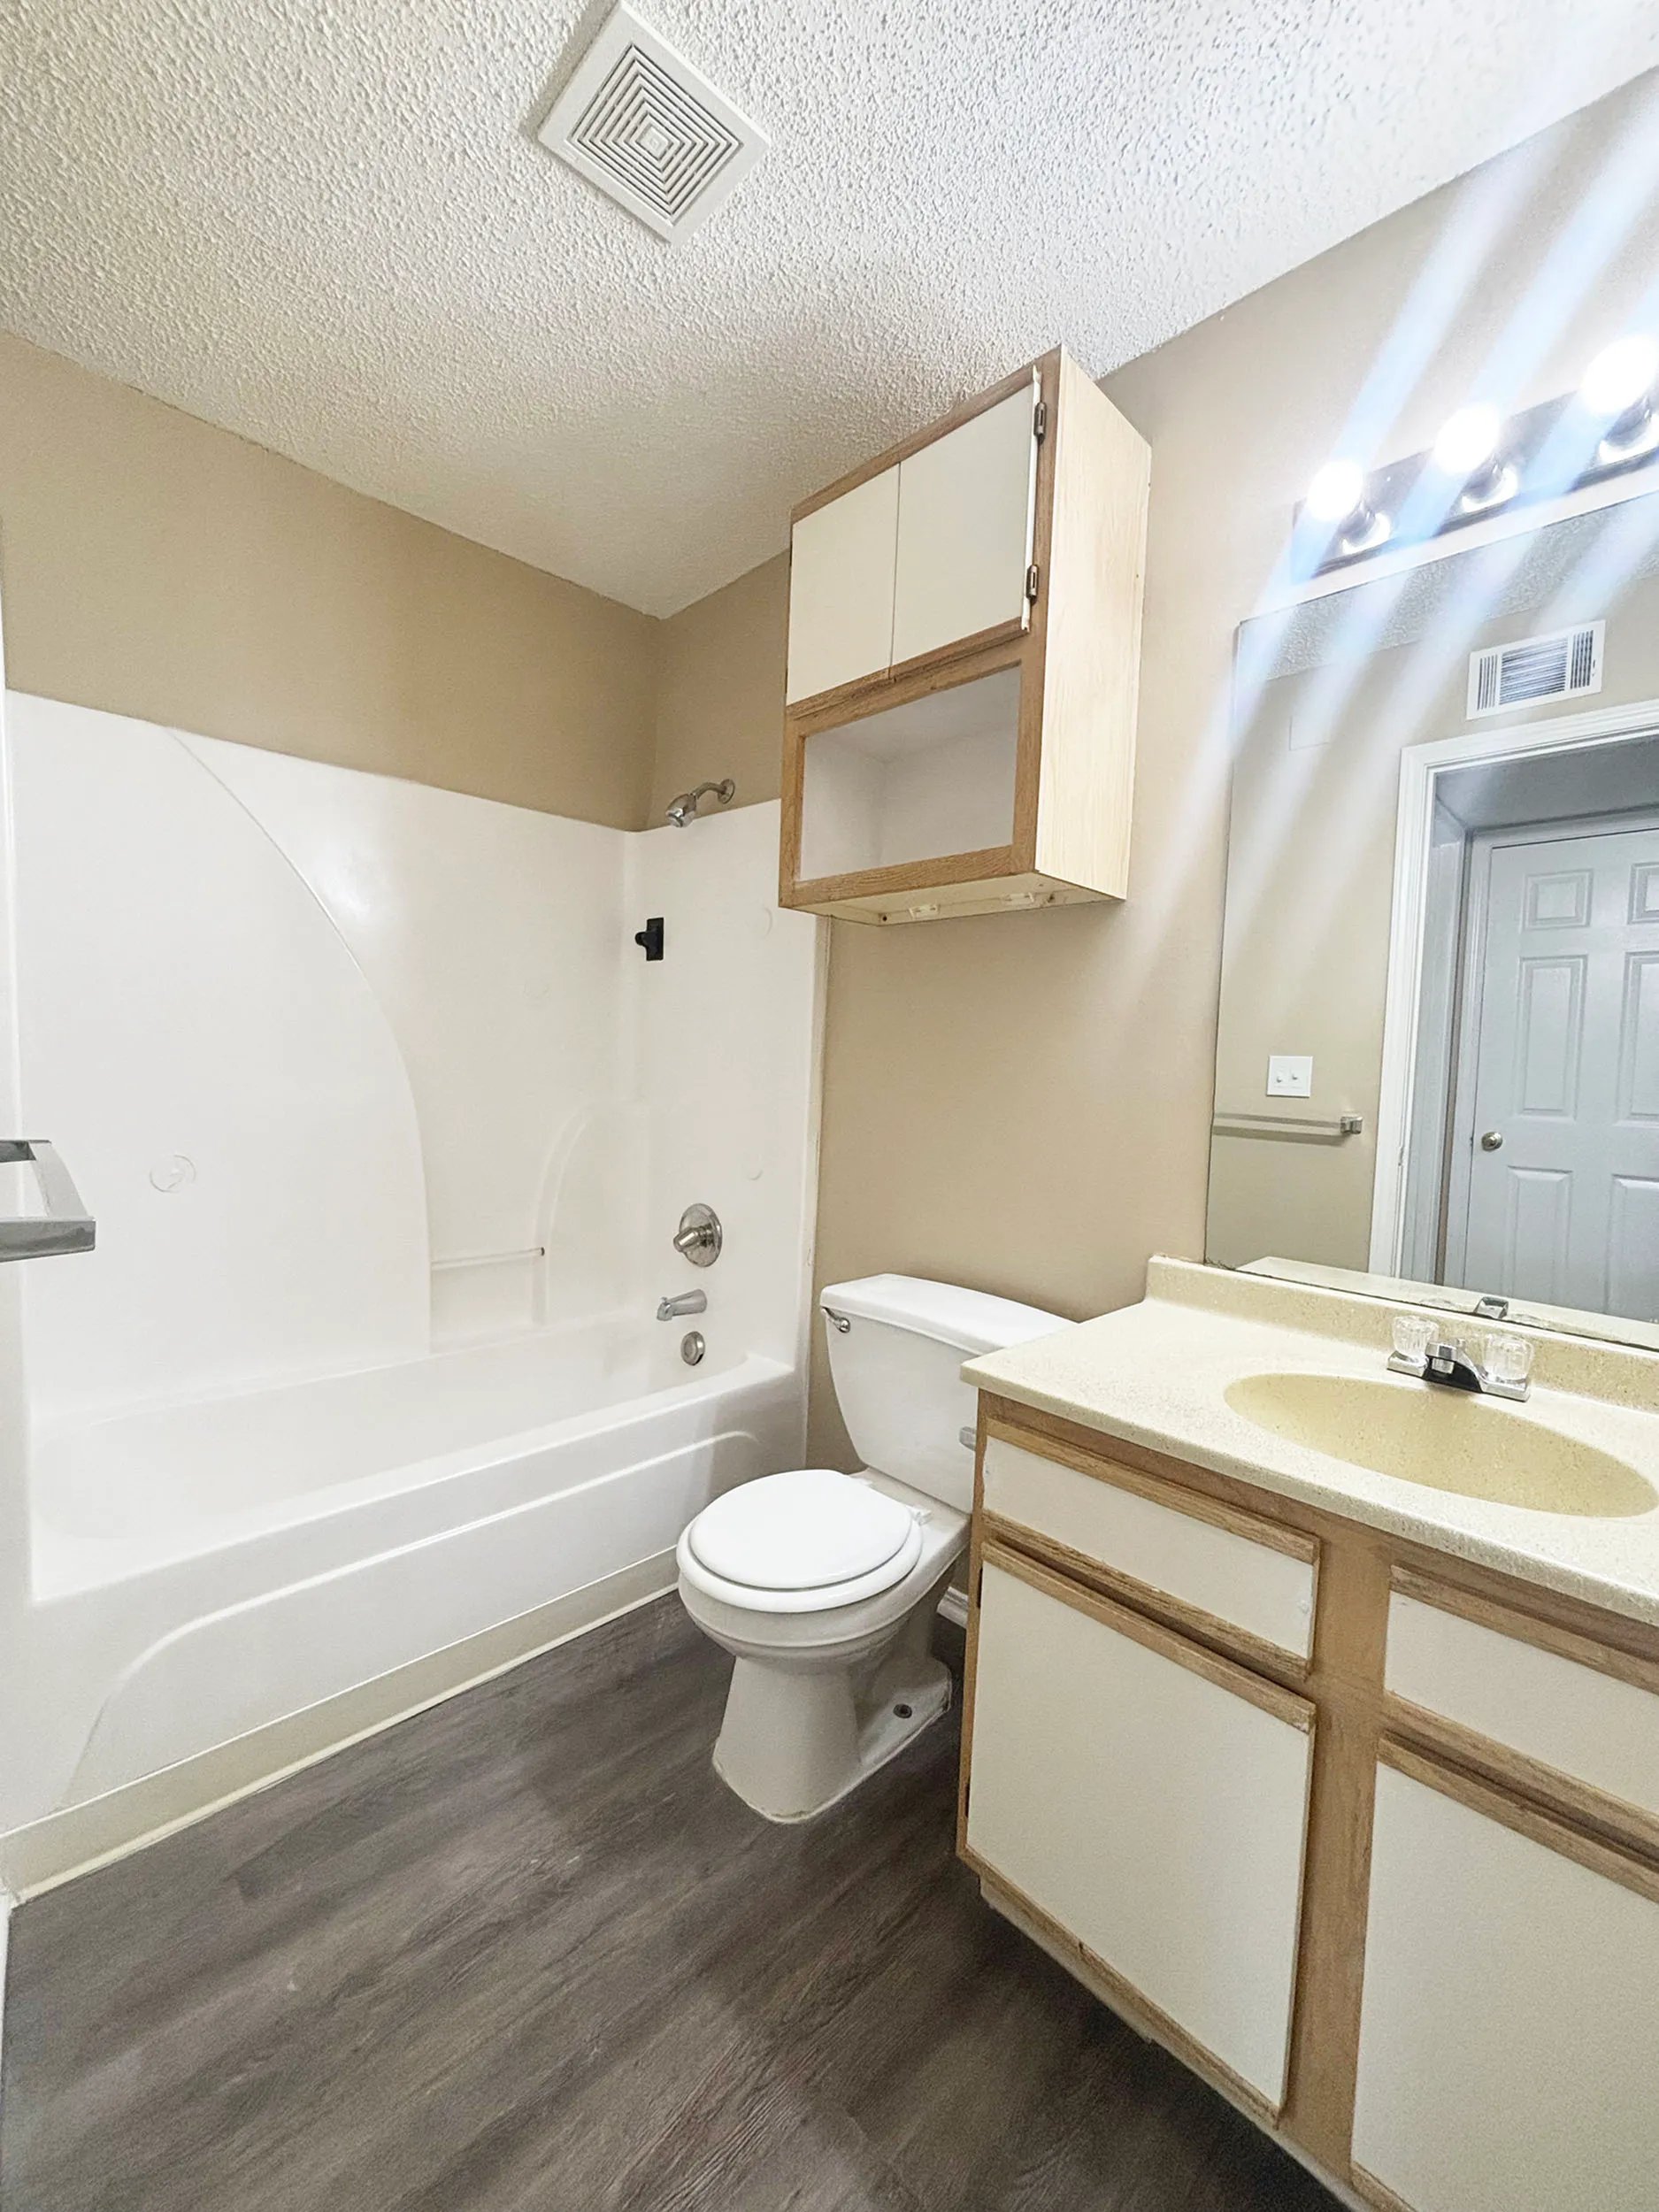
2 bath
1,097 SqFt

Floor plan overview

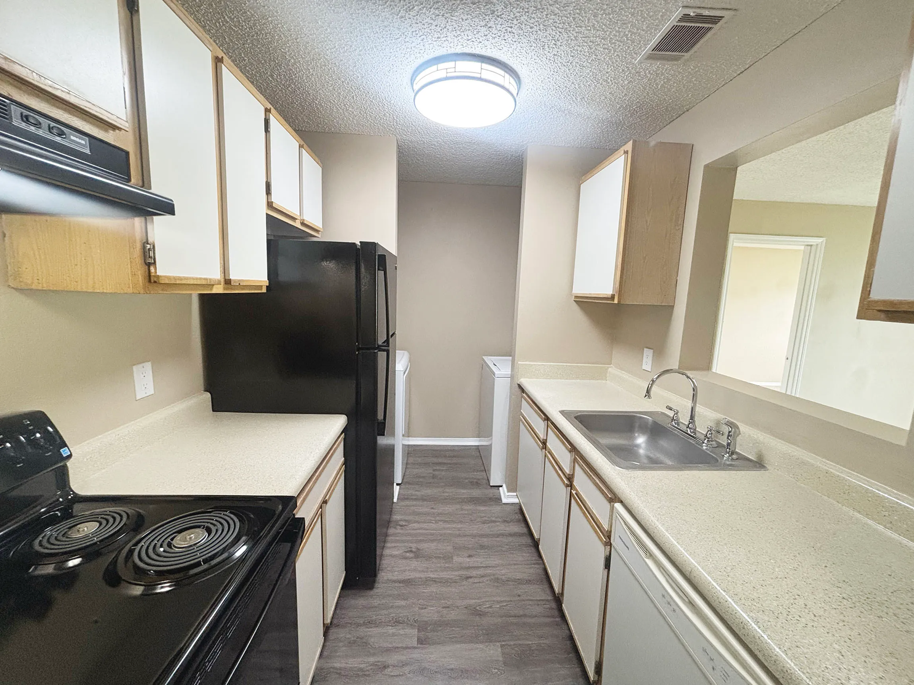
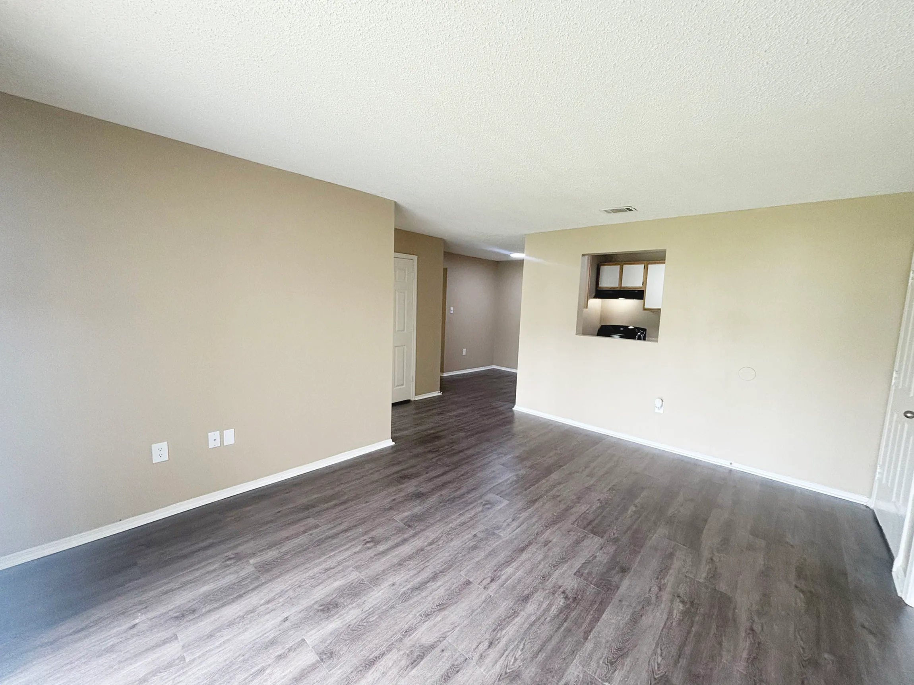
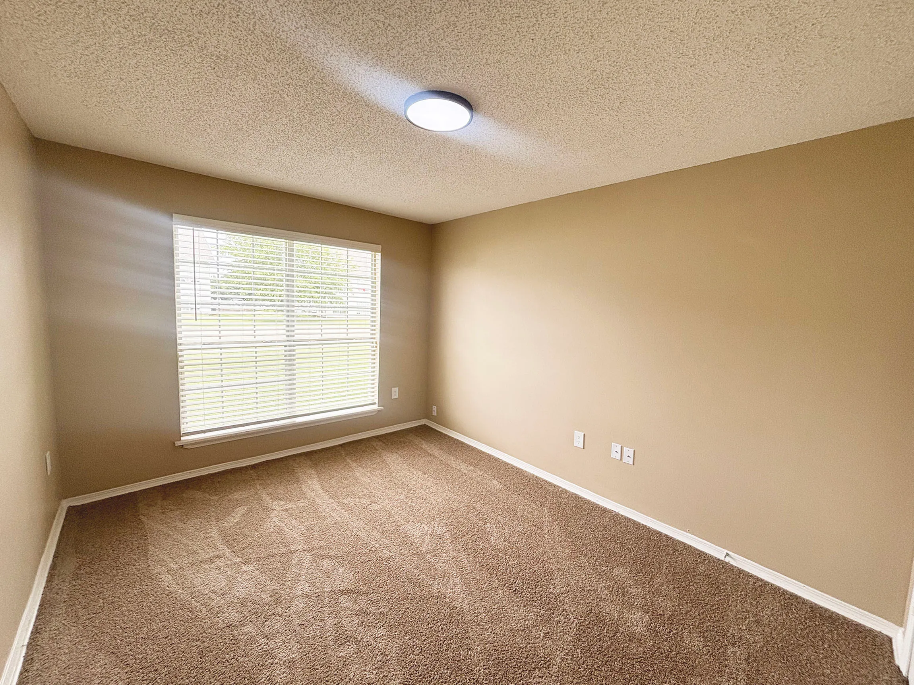
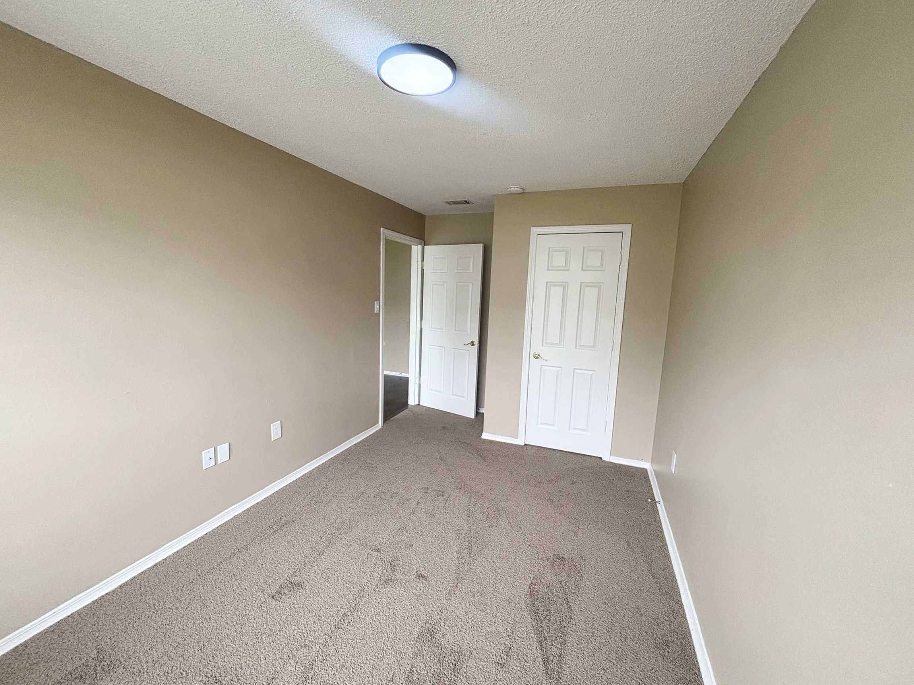
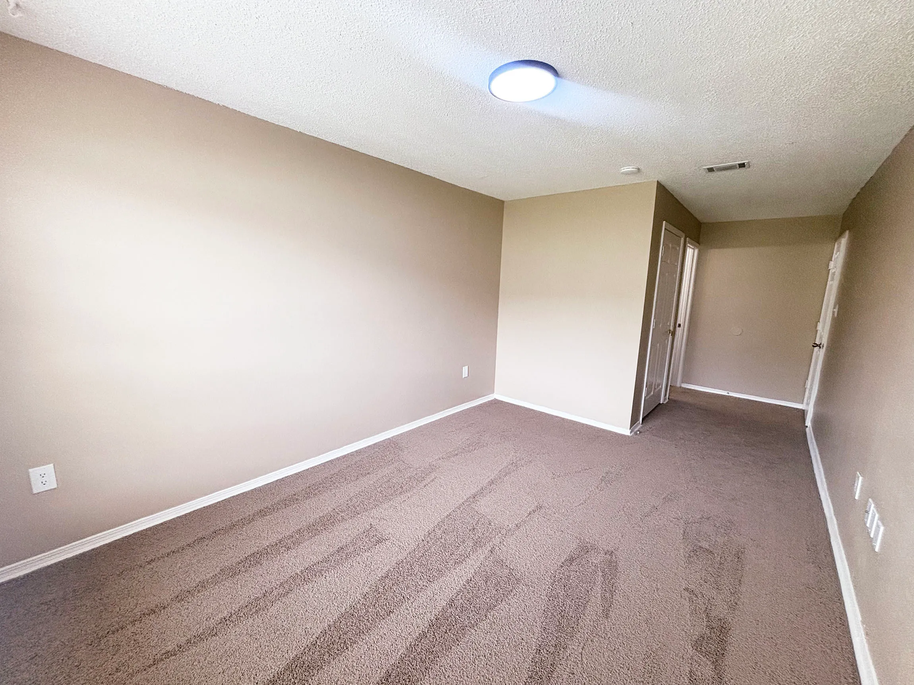
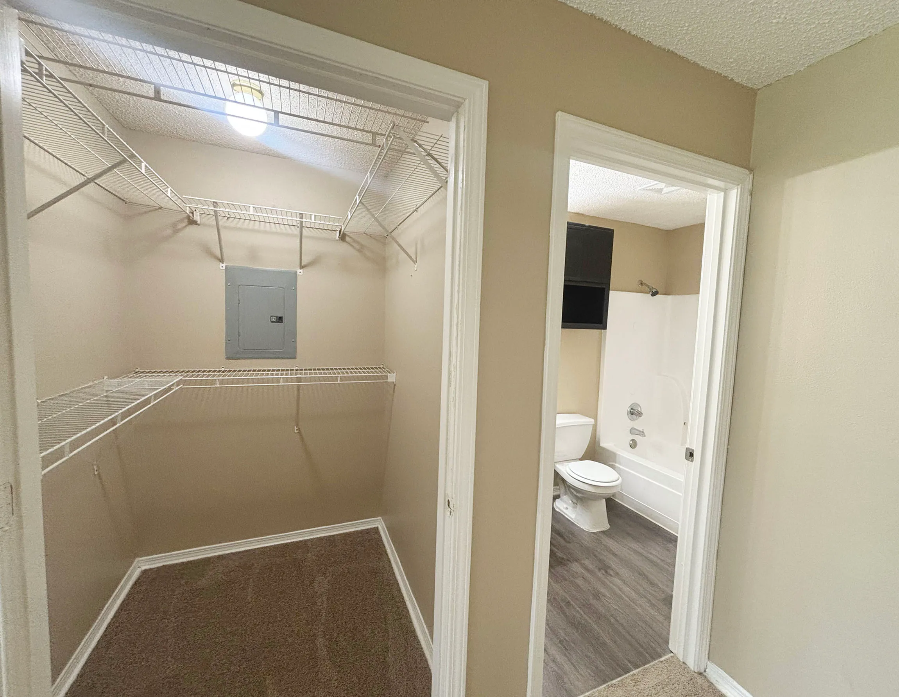
Experience the elegance of The Timberline Floor Plan in Searcy, offering a thoughtfully crafted 3 bed, 2 bath apartment home. With a generous 1097 sq ft, this floor plan is designed for those who seek a harmonious blend of comfort and modern living. Enjoy amenities and an inviting atmosphere that caters to your lifestyle needs. Contact us today to schedule your tour of this exceptional floor plan.
3/2 Beds/Baths
1,097 SqFt
Contact Us

Available Units

0 available
No Units

No Units available currently.

Try changing or removing some of your filters to see if availability changes.

Frequently Asked Questions

The The Timberline floor plan features 3 bedroom s and 2 bathrooms.
Contact Us